
Views - Golf Course - Primary on Main
Address
7350 Brooklyn Avenue Se, Grand Rapids, MI
Price
$ 799,900
Property Attributes
- MLS#26047892
- TypeSingle Family
- Listing Status Active
- CountyKENT
- CityGrand Rapids
- AreaGaines Twp
- NeighborhoodGaines Twp
- Zip49508
- StyleTraditional
- Year Built1994
- Taxes$ 7408
- Price$ 799,900
- Bedrooms5
- Full Bathrooms4
- Half Bathrooms0
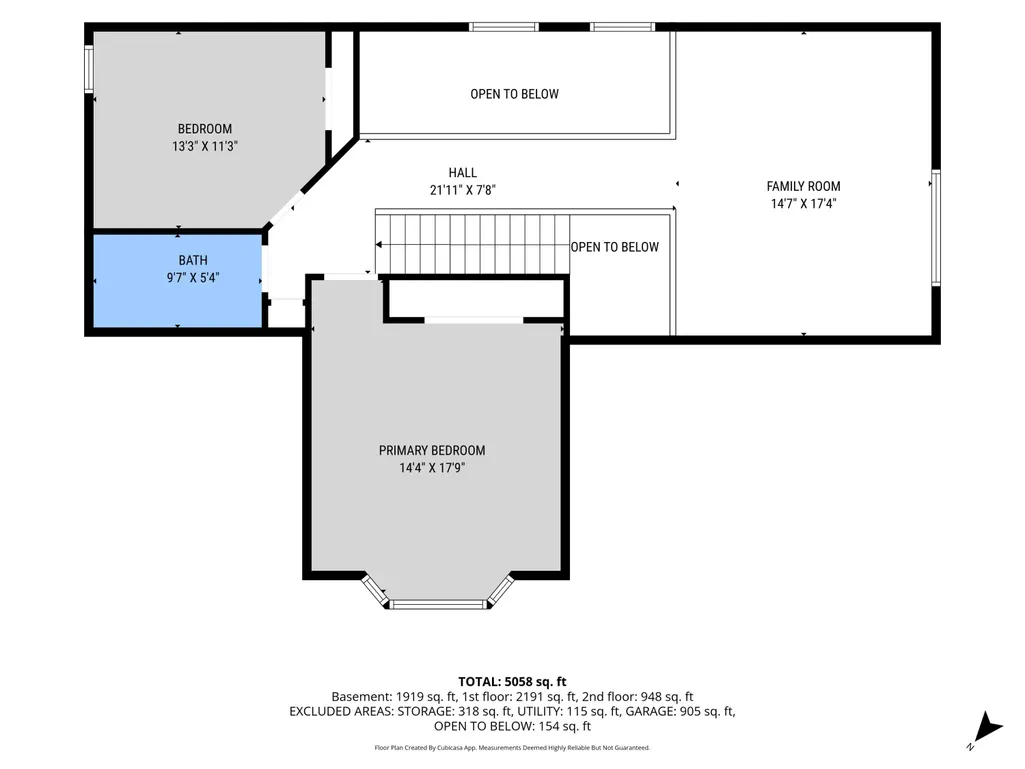
- Sqr Footage4827
- Lot Size0.64 Acres
Data Source:
Michigan Regional Information Center (MICHRIC)
Property Description
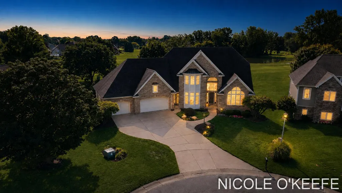
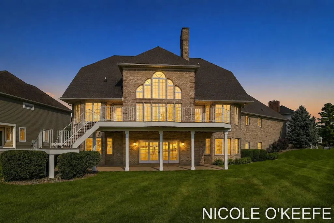
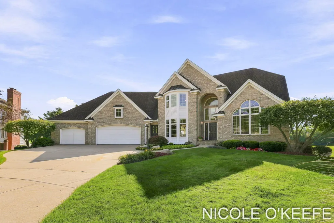
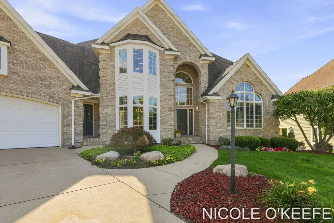
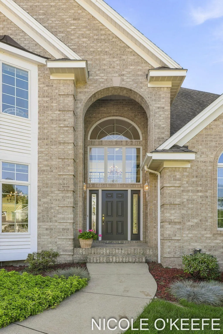
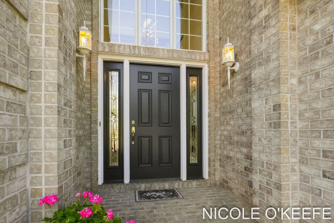
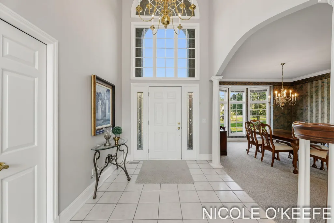
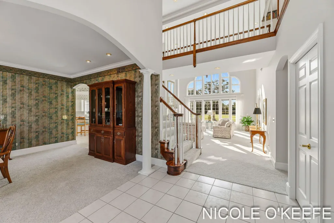
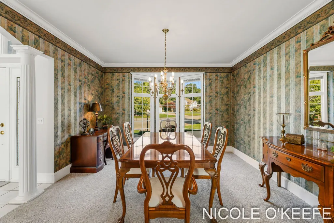
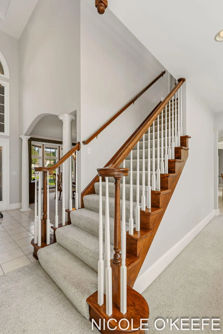
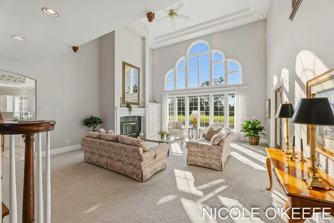
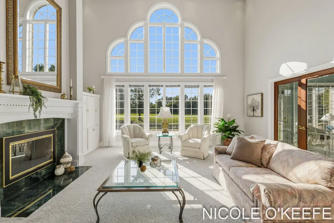
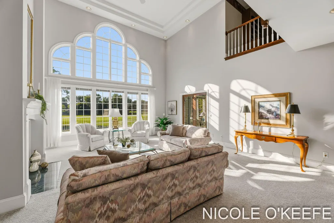
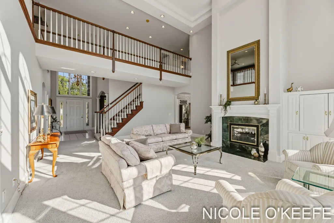
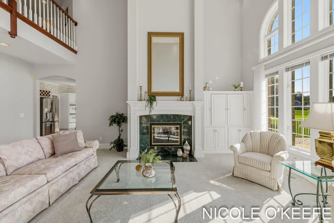
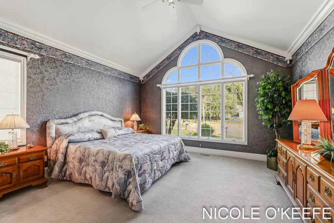
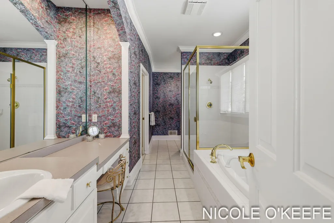
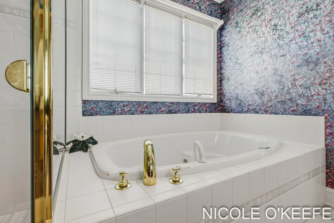
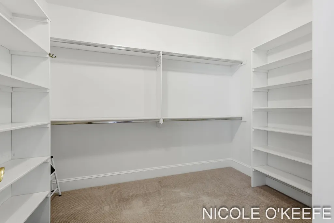
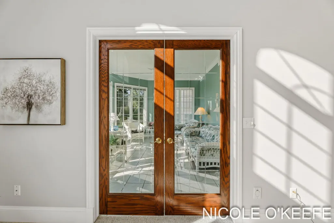
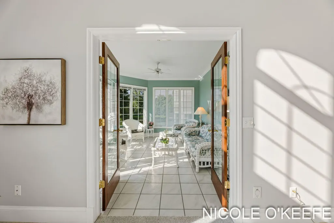
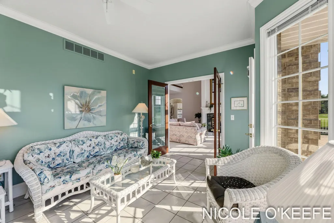
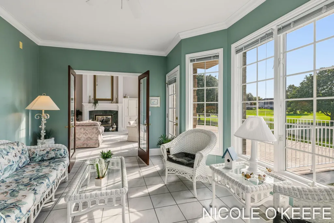
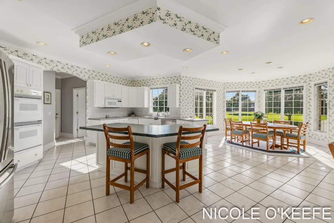
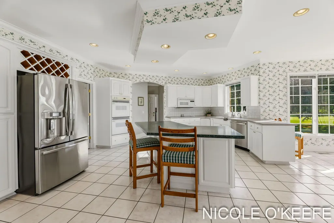
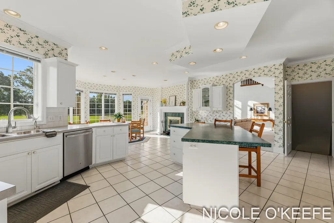
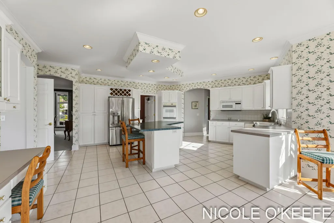
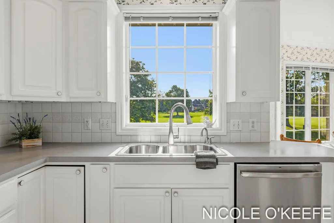
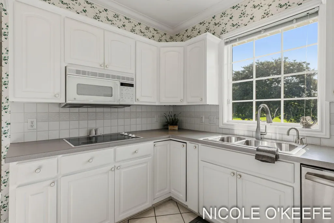
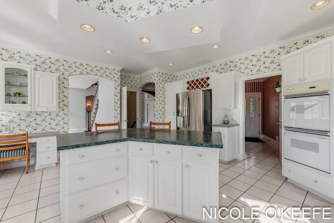
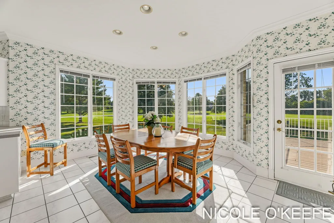
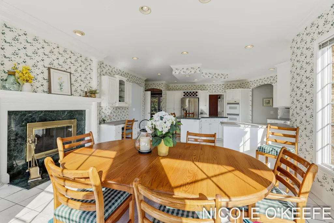
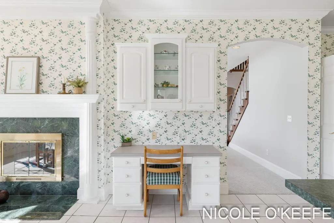
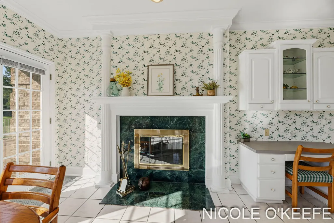
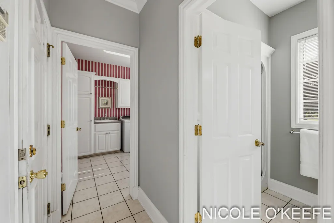
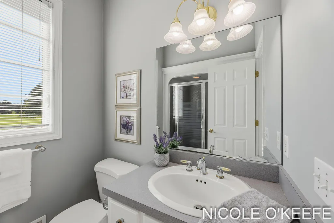
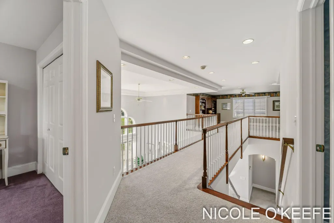
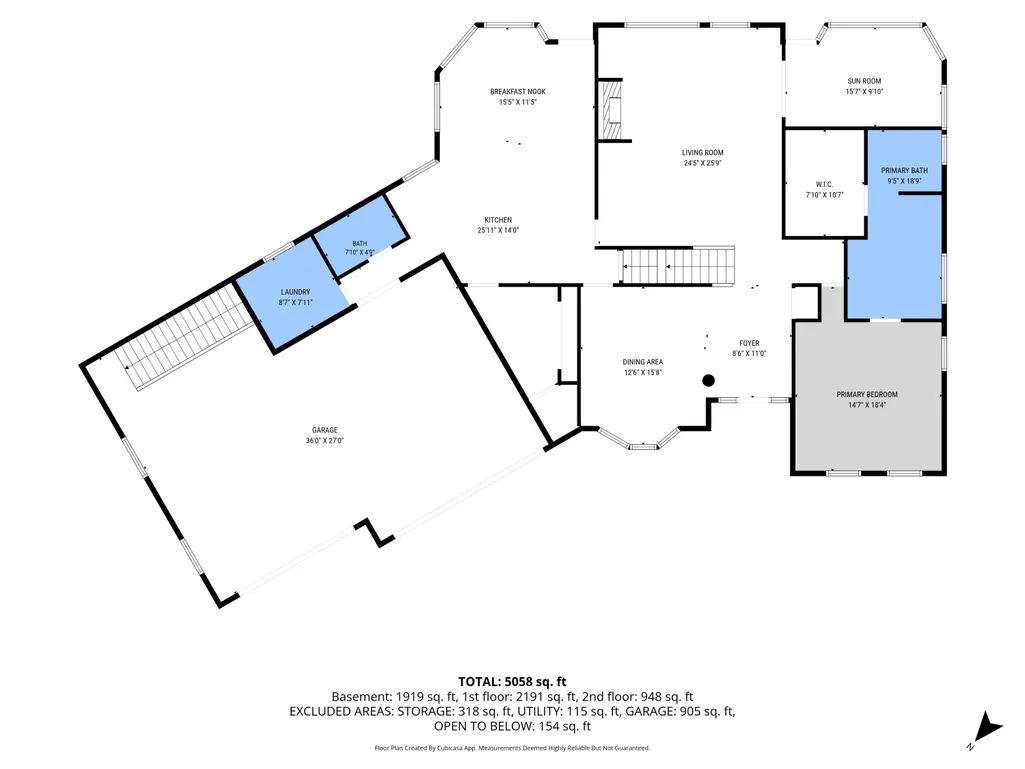
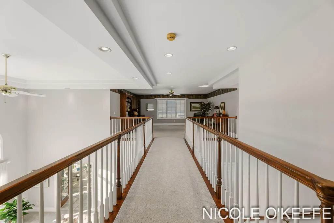
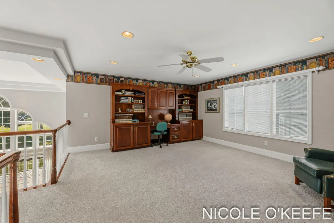
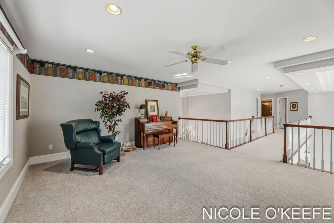
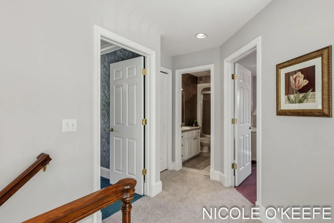
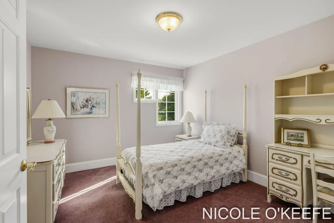
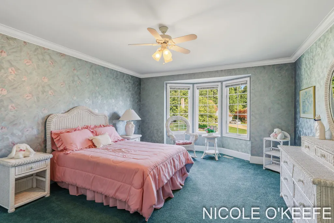
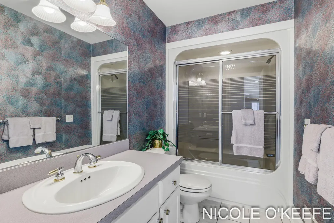
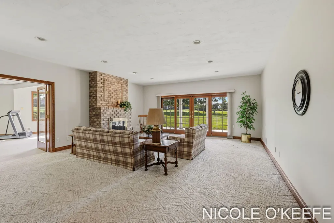
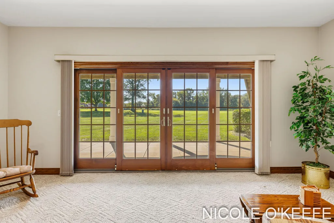
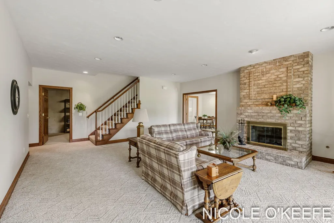
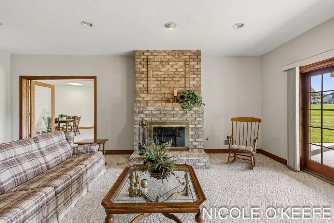
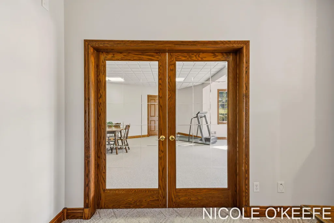
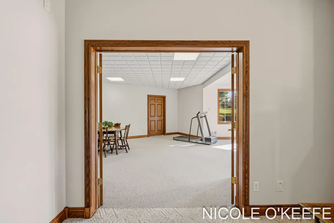
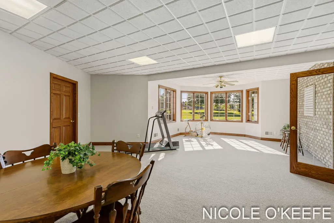
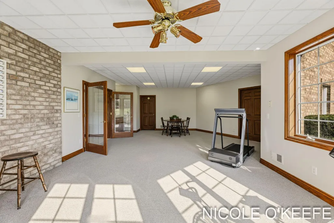
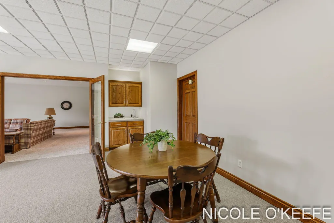
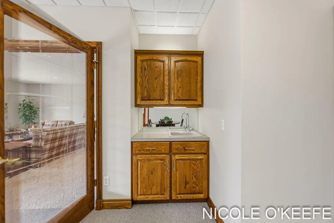
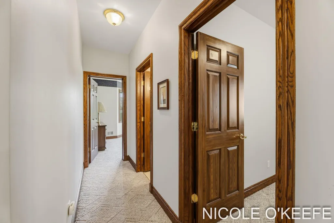
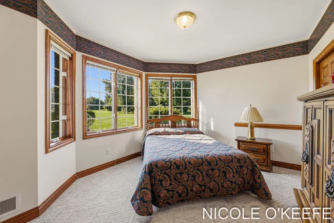
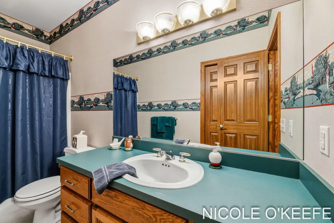
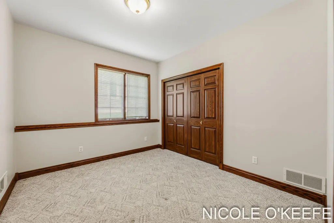
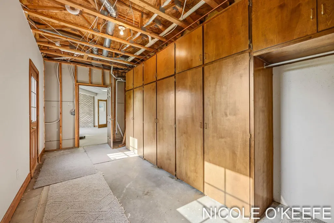
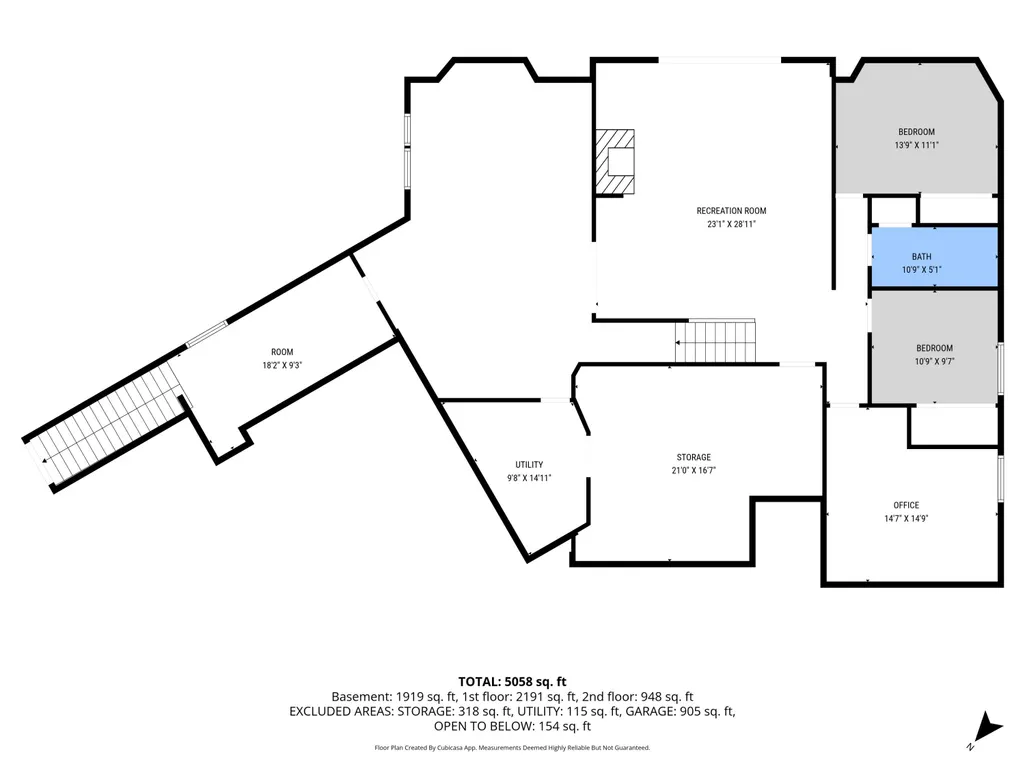
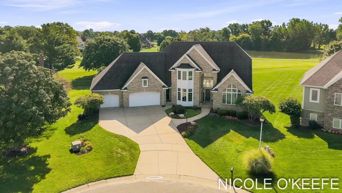
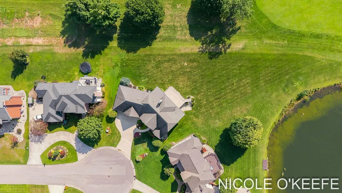
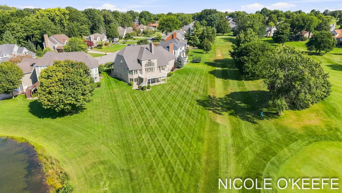
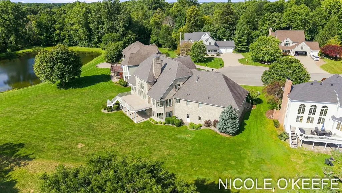
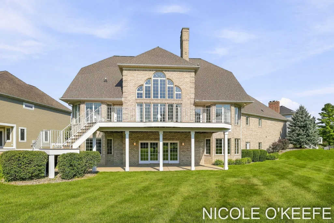
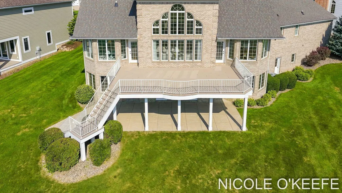
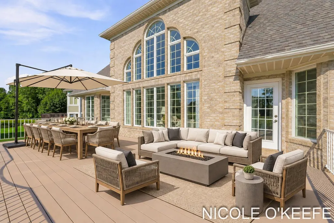
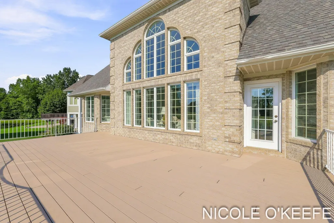
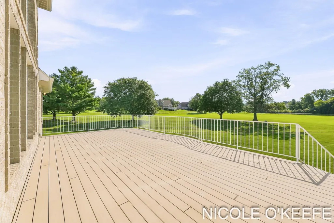
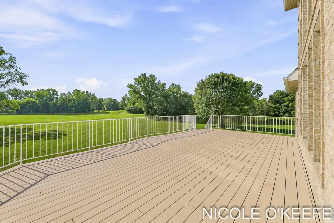
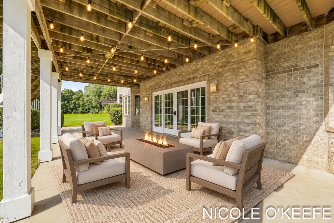
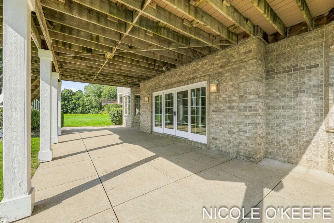
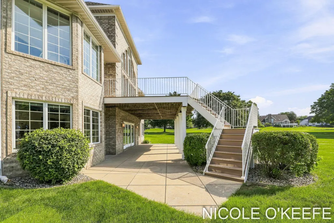
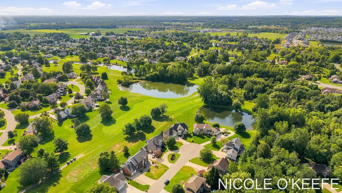
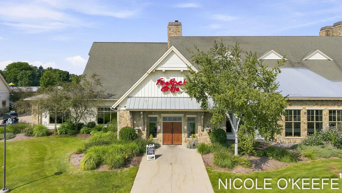
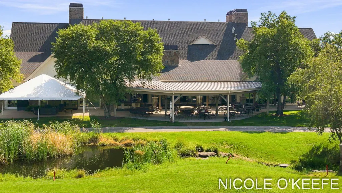
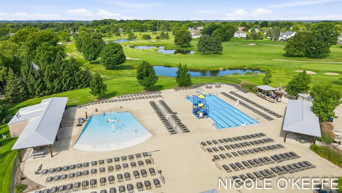
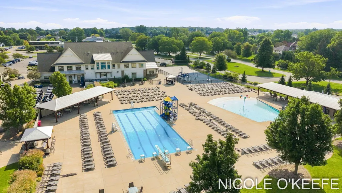
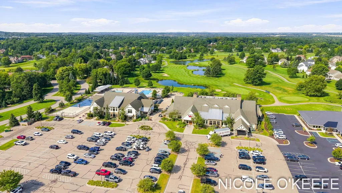
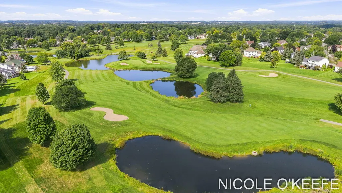
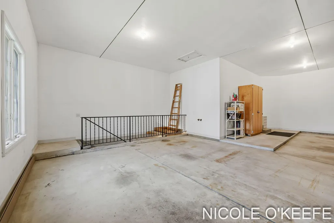
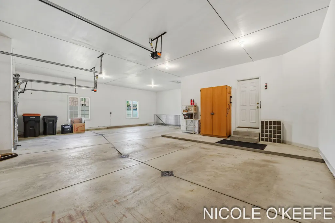
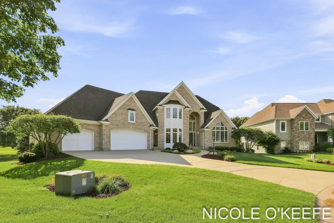
This beautiful all brick executive home overlooks the 13th hole of private StoneWater Country Club. Set in a quiet cul de sac, this one-owner home offers a setting that is truly hard to replicate with an amazing view of the course and neighboring pond from every rear facing window. More than 4,800 square feet of finished living space provides room to gather, entertain and grow. A massive composite deck spans much of the back of the home for those outdoor gatherings and the expansive semi covered patio below creates a second outdoor entertaining space. Inside, pride in ownership is evident throughout all three levels of this expansive property. Immaculately maintained and beautifully built, this was THE home of its time and continues to demonstrate excellence with exceptional bones, distinctive architecture and a timeless presence. A kitchen designed for gathering that features a fireplace and wall to wall windows bringing all the natural sunlight you expect. A two-story entryway and... living room with floor to ceiling windows, once again, takes your eyes to the outstanding view. You will be impressed by the large main floor primary suite fit for a King or Queen, the lovely 4 season sunroom and the enormous 3.5 stall garage with a separate staircase to the lower level storage area. There is much to see, come and see for yourself! Remember, location! Location! Location!
| Price History | |
|---|---|
| 9/9/2026 | Listed $799,900 |
General Features
| Sewer | Public |
|---|---|
| Heating | Forced Air |
| Cooling | Central Air |
| Possession | Close Plus 6 to 29 Days |
| Roof | Metal,Shingle |
| Appliances | Built-In Electric Oven,Cooktop,Dishwasher,Dryer,Microwave,Oven,Refrigerator,Washer |
| Garage Spaces | 3.0 |
| Architectural Style | Traditional |
| Security Features | Security System |
| Construction Materials | Brick,Stone |
| Year Built | 1994 |
| Stories Count | 2 |
| Township | Gaines Twp |
| Property Subtype | Single Family Residence |
| Tax Year | 2025 |
| Ownership | Private Owned |
| Waterfront Features | Pond |
| County | Kent |
| New Construction | No |
| Property Type | Residential |
| Attached Garage | Yes |
| Subdivision Name | Attached to Stonewater Golf Course |
| Garage Y/N | Yes |
| Total Rooms | 12 |
| Full Baths | 4 |
| Status | Active |
| Directions | From 131-east on M6 / South on Kalamazoo / right on 68th St / right on Old Lantern into Crystal Springs / right on 72 / left on Brooklyn Ave-head to end of cul de sac. |
| City | Grand Rapids |
| High School District | Kentwood |
| Zoning Description | residential |
| Lot Size Units | Acres |
| Lot Size Square Feet | 27878.0 |
| Carport Y/N | No |
| Listing Terms | Cash,VA Loan,Conventional |
| Land Lease Y/N | No |
| Tax Annual Amount | 7408.0 |
| Home Warranty Y/N | No |
| Lease Renewal Y/N | No |
| Additional Parcels Y/N | No |
| Rent Control Y/N | No |
| Virtual Tour | https://new-listing-media.aryeo.com/videos/01a05855-2136-720d-84bf-fa01d971c61d |
| Builder Name | Custom Builder Mike Hekstra |
| Standard Status | Active |
| Occupancy Type | Vacant |
| Tax Assessed Value | 260260 |
| MobileHomeRemainsYN | No |
| Legal Description | 412208328038 LOT 103 * HOMESTEAD HILLS NO.5 SPLIT ON 11/02/2005 FROM 41-22-08-328-036; |
| Senior Community | None |
Interior Features
| Interior Amenities | Ceiling Fan(s),Central Vacuum,Garage Door Opener,Guest Quarters,Center Island,Eat-in Kitchen,Pantry |
|---|---|
| Basement | Walk-Out Access |
| Flooring | Carpet,Ceramic Tile,Wood |
| Total Fireplaces | 2 |
| Fireplace Features | Family Room,Living Room |
| Air Conditioning Y/N | Yes |
| Heating Y/N | Yes |
| Window Features | Low-Emissivity Windows,Screens,Garden Window,Window Treatments |
| Fireplace Y/N | Yes |
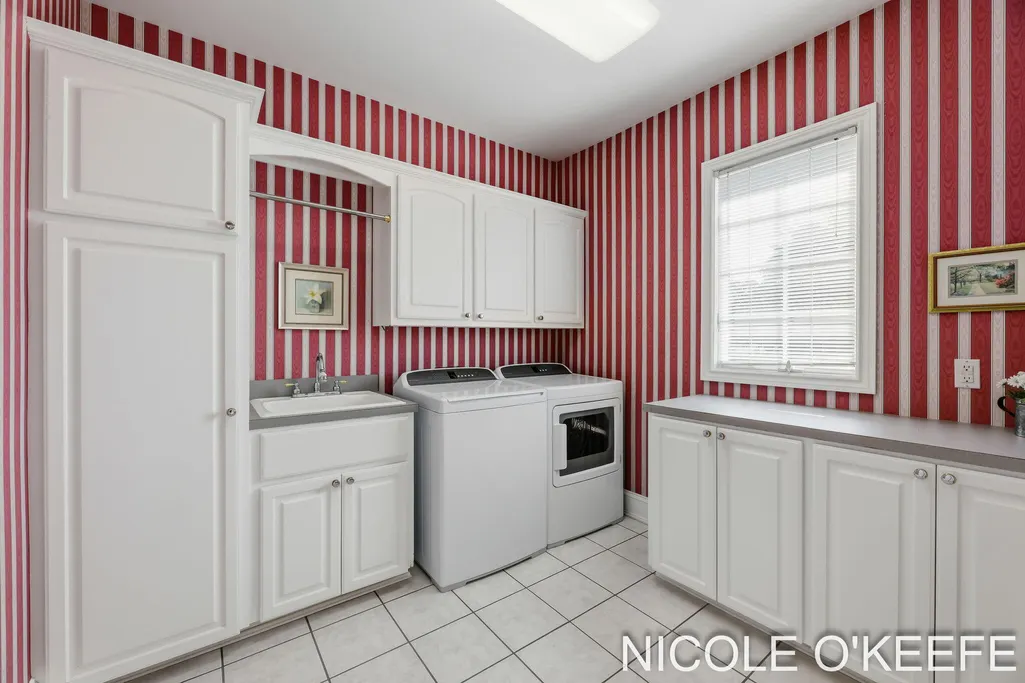
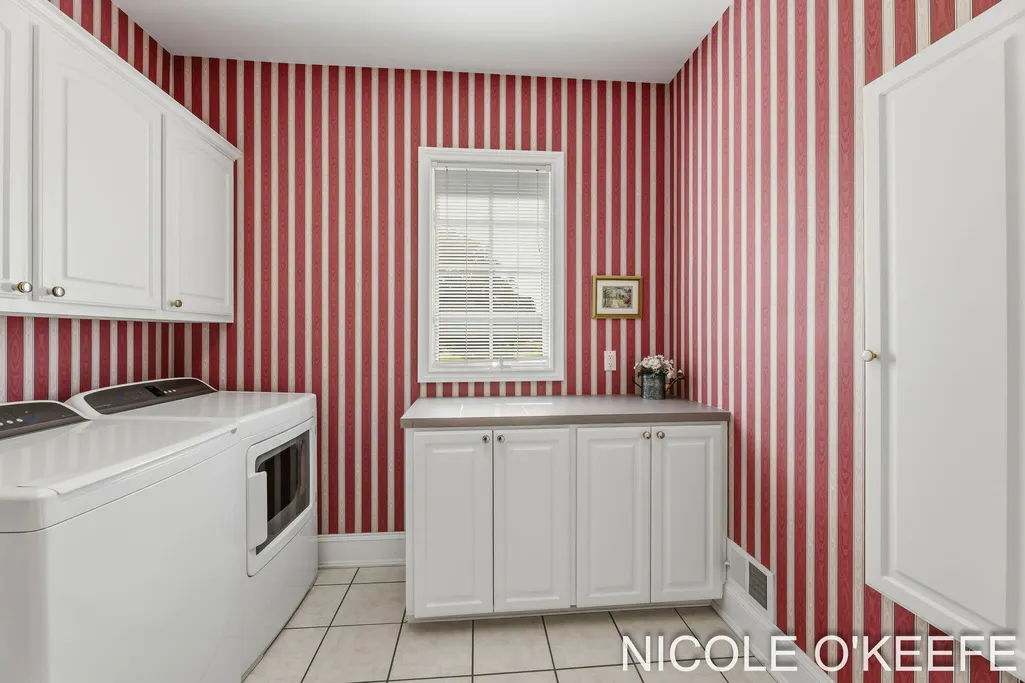
| Laundry Features | Main Level,Sink |
| Total Bedrooms | 5 |
| Below Grade Finished Area | 0.0 |
| Main Level Bedrooms | 1 |
| Total Baths | 4 |
| Pantry | True |
Exterior Features
| Parking Features | Garage Door Opener,Attached |
|---|---|
| Lot Features | Sidewalk,Rolling Hills,Golf Community,Cul-De-Sac |
| Water Source | Public |
| Lot Size Area | 0.64 |
| Spa | No |
| Building Area Total | 3225.0 |
| Lot Dimensions | 68x115x331x312 |
| Lot Size Acres | 0.64 |
| Waterfront Y/N | No |
| Crops Included Y/N | No |
| Horse Y/N | No |
| Irrigation Water Rights Y/N | No |
Amenities
- Foreclosure
- Views
- Short Sale
- New Construction
- Adult 55+
- Lease To Own
- No HOA Fees
- Furnished
- Primary On Main
- Air Conditioning
- Seller Finance
- Green
- Fixer Upper
- Horse
- Golf
- Fireplace
- Deck
- Garage
- Basement
- Pool
Property vs Single Family Average in 49508
Price
Taxes
Year Built
Visits

 Listing information is provided by Participants of the MichRIC MLS. IDX information is provided exclusively for personal, non-commercial use, and may not be used for any purpose other than to identify prospective properties consumers may be interested in purchasing. Information deemed reliable but not guaranteed. ©: MichRIC MLS. Last Update September 12, 2026 6:45 AM UTC
