
Price Reduction - Primary on Main
Address
1112 Arbor Meadow Drive Se, Byron Center, MI
Price
$ 485,000
Property Attributes
- MLS#26045226
- TypeSingle Family
- Listing Status Active
- CountyKENT
- CityByron Center
- AreaGaines Twp
- NeighborhoodGaines Twp
- Zip49315
- StyleCraftsman,Ranch
- Year Built2019
- Taxes$ 6708
- Price$ 485,000
- Bedrooms4
- Full Bathrooms3
- Half Bathrooms0
- Sqr Footage2521
- Lot Size0.2 Acres
Data Source:
Michigan Regional Information Center (MICHRIC)
Property Description
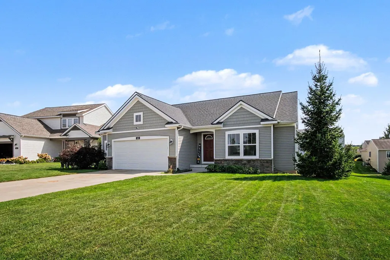
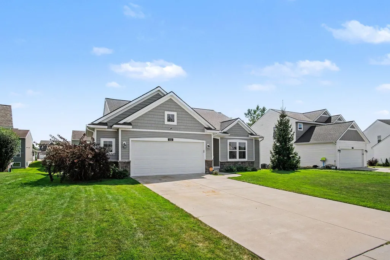
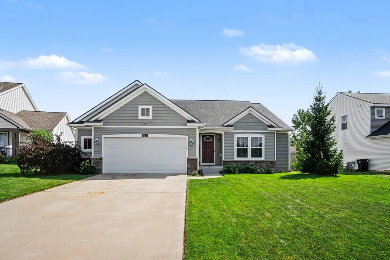
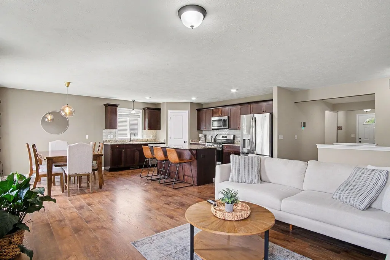
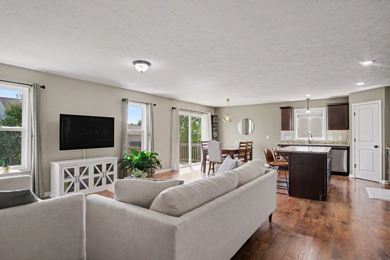
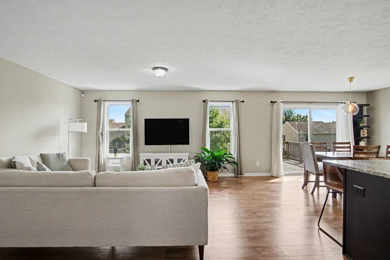
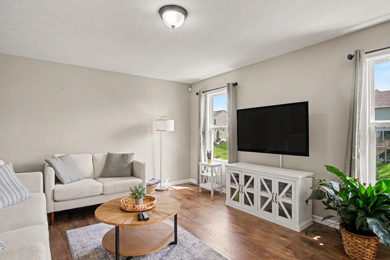
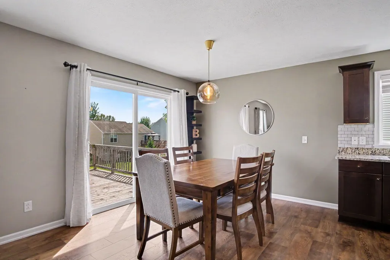
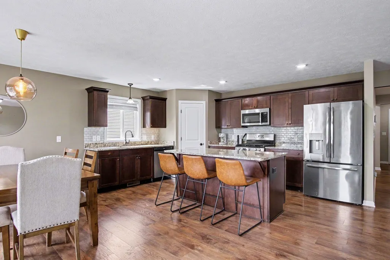
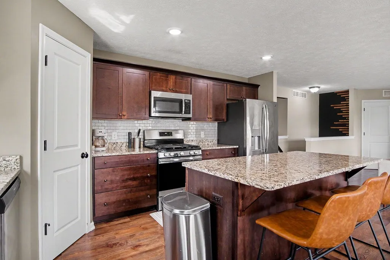
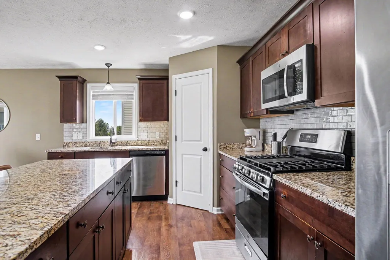
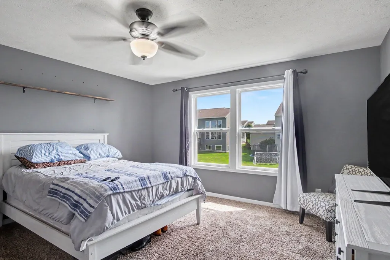
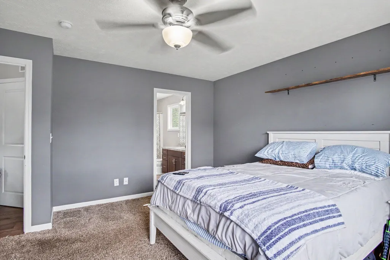
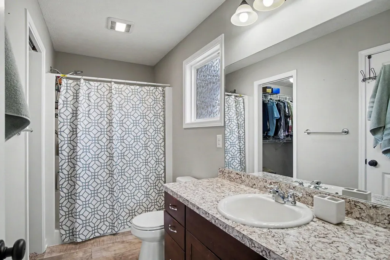
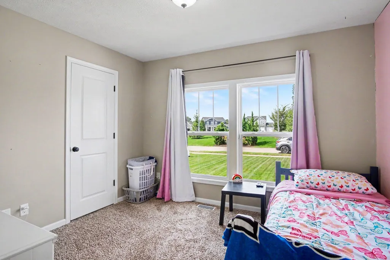
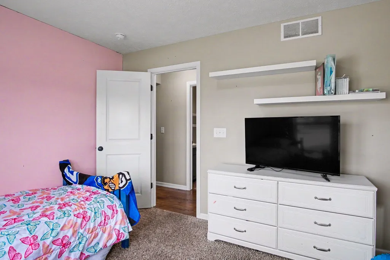
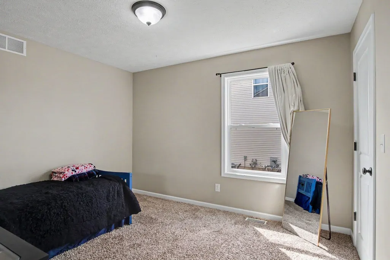
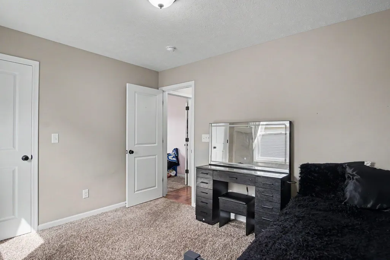
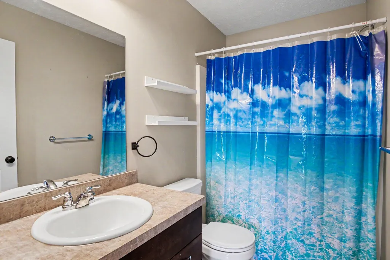
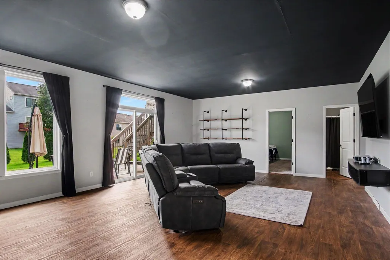
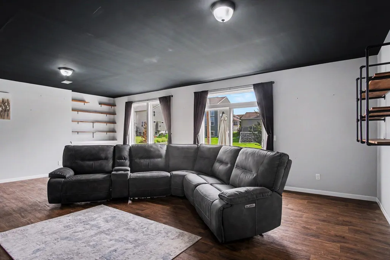
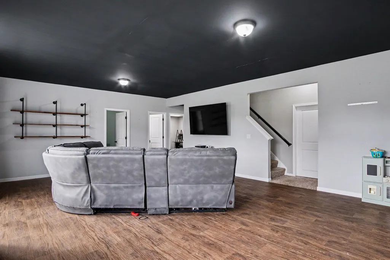
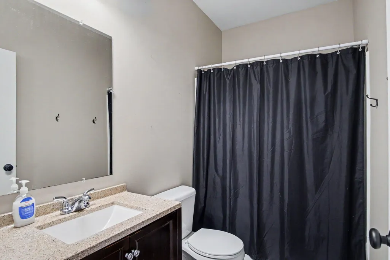
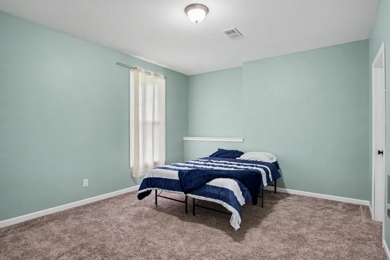
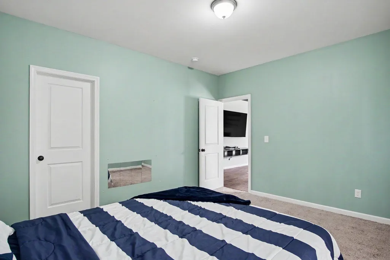
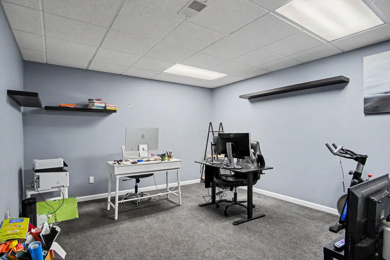
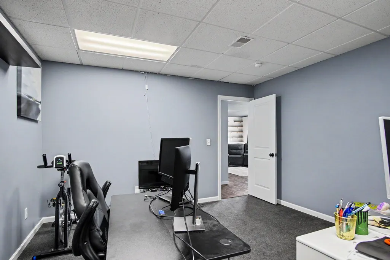
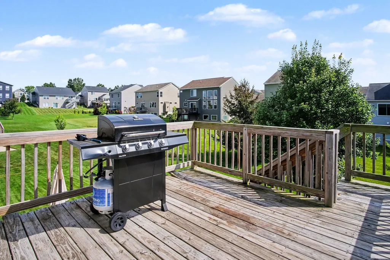
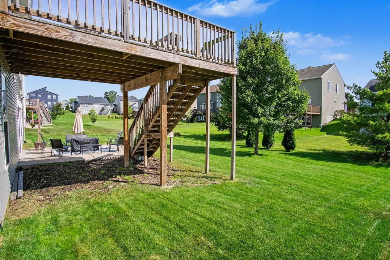
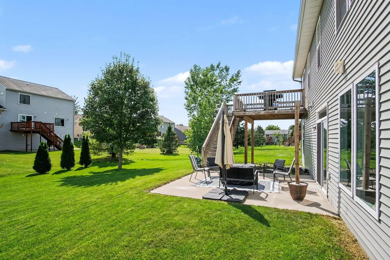
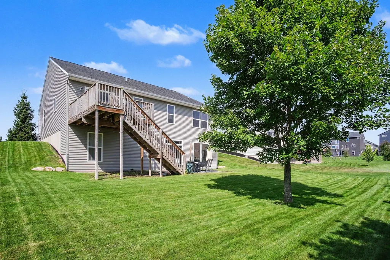
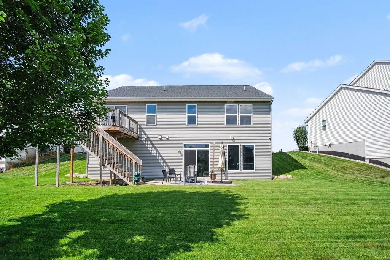
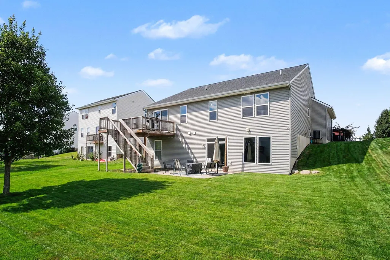
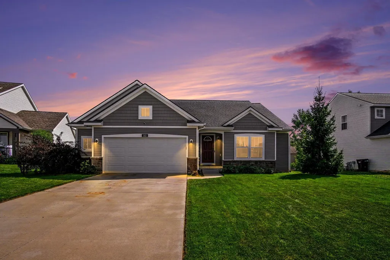
Built in 2019, this beautiful Byron Center ranch has the space, style, and layout that just feels right. Step inside to an inviting open floor plan designed for easy everyday living and entertaining. With 4 bedrooms and 3 full baths, there's plenty of room for everyone, including a spacious primary suite that gives you a place to truly unwind. Downstairs, the finished walkout basement takes things to the next level with tall ceilings, tons of flexibility, and room to spread out. Whether you need a home office, workout space, hangout area, or just extra room for life's overflow, this space has you covered. And with abundant storage throughout, keeping everything organized is a breeze. Meticulously maintained and thoughtfully designed, this home brings together modern style and practical living in one fantastic Byron Center location. Come see why this one just feels like home.
| Price History | |
|---|---|
| 8/26/2026 | Listed $495,000 |
| 9/3/2026 | 3$485,000 |
General Features
| Sewer | Public |
|---|---|
| Heating | Forced Air |
| Cooling | Central Air |
| Possession | Close Of Escrow |
| Roof | Composition,Shingle |
| Appliances | Dishwasher,Dryer,Microwave,Oven,Range,Refrigerator,Washer |
| HOA Fee | 475.0 |
| Garage Spaces | 2.0 |
| Association Fee Includes | Other |
| Architectural Style | Craftsman,Ranch |
| Security Features | Smoke Detector(s),Security System |
| Construction Materials | Stone,Vinyl Siding |
| Year Built | 2019 |
| Stories Count | 1 |
| Township | Gaines Twp |
| Property Subtype | Single Family Residence |
| Tax Year | 2025 |
| Ownership | Private Owned |
| Assoc Fee Paid Per | Annually |
| County | Kent |
| New Construction | No |
| Property Type | Residential |
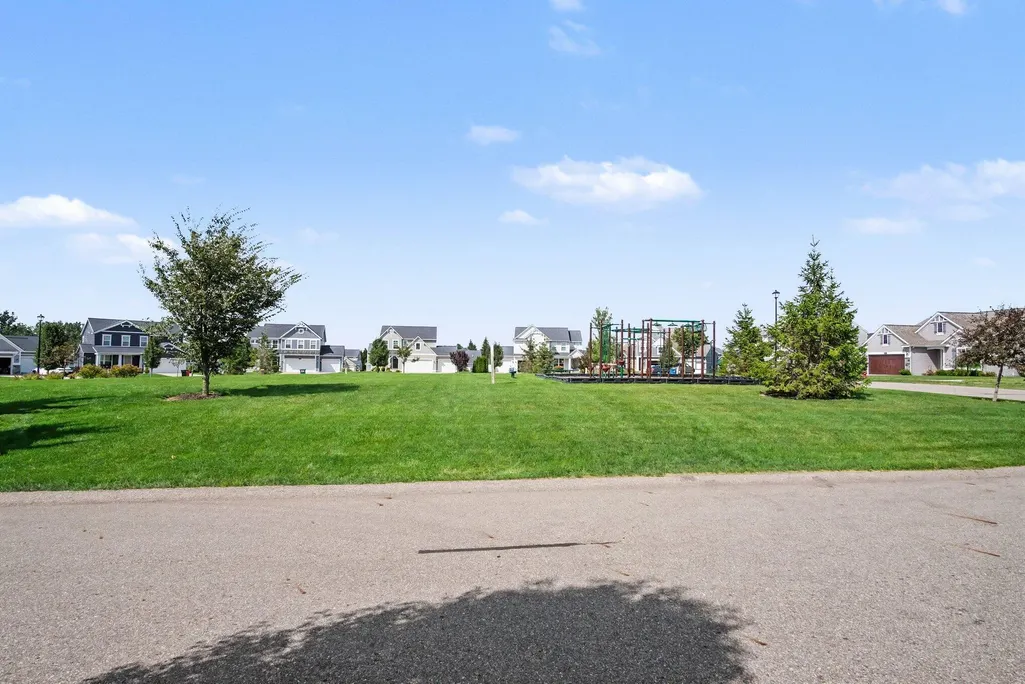
| Association Amenities | Playground,Trail(s) |
| HOA | Yes |
| Attached Garage | Yes |
| Subdivision Name | Cook's Crossing |
| Garage Y/N | Yes |
| Total Rooms | 8 |
| Full Baths | 3 |
| Status | Active |
| City | Byron Center |
| High School District | Byron Center |
| Zoning Description | RES |
| Lot Size Units | Acres |
| Lot Size Square Feet | 8826.0 |
| Carport Y/N | No |
| Listing Terms | Cash,FHA,VA Loan,Conventional |
| Land Lease Y/N | No |
| Tax Annual Amount | 6708.0 |
| Home Warranty Y/N | No |
| Lease Renewal Y/N | No |
| Additional Parcels Y/N | No |
| Rent Control Y/N | No |
| Standard Status | Active |
| Occupancy Type | Owner |
| Tax Assessed Value | 217000 |
| MobileHomeRemainsYN | No |
| Legal Description | 412217176005 UNIT 5 * COOK'S CROSSING NORTH SITE CONDOMINIUM KENT COUNTY CONDOMINIUM SUBDIVISION PLAN NO.1045 INSTRUMENT NO.20171130-0100417 AS AMENDED BY INSTRUMENT NO.20180220-0012755 & AS AMENDED |
| Senior Community | None |
Interior Features
| Interior Amenities | Garage Door Opener,Center Island,Eat-in Kitchen,Pantry |
|---|---|
| Basement | Full,Walk-Out Access |
| Flooring | Carpet,Wood |
| Air Conditioning Y/N | Yes |
| Heating Y/N | Yes |
| Fireplace Y/N | No |
| Laundry Features | Laundry Room,Main Level |
| Total Bedrooms | 4 |
| Below Grade Finished Area | 0.0 |
| Main Level Bedrooms | 3 |
| Total Baths | 3 |
| Pantry | True |
Exterior Features
| Parking Features | Attached |
|---|---|
| Lot Features | Sidewalk,Cul-De-Sac |
| Water Source | Public |
| Lot Size Area | 0.2 |
| Spa | No |
| Building Area Total | 1388.0 |
| Lot Dimensions | 68x130 |
| Lot Size Acres | 0.2 |
| Waterfront Y/N | No |
| Road Frontage Type | Private Road |
| Crops Included Y/N | No |
| Horse Y/N | No |
| Irrigation Water Rights Y/N | No |
Amenities
- Foreclosure
- Views
- Short Sale
- New Construction
- Adult 55+
- Lease To Own
- No HOA Fees
- Furnished
- Primary On Main
- Air Conditioning
- Seller Finance
- Green
- Fixer Upper
- Horse
- Golf
- Fireplace
- Deck
- Garage
- Basement
- Pool
Property vs Single Family Average in 49315
Price
Taxes
Year Built
Visits

 Listing information is provided by Participants of the MichRIC MLS. IDX information is provided exclusively for personal, non-commercial use, and may not be used for any purpose other than to identify prospective properties consumers may be interested in purchasing. Information deemed reliable but not guaranteed. ©: MichRIC MLS. Last Update September 12, 2026 6:45 AM UTC
