
Primary on Main
Address
1060 Legion Park Drive, Holland, MI
Price
$ 375,000
Property Attributes
- MLS#26048781
- TypeSingle Family
- Listing Status Active
- CountyOTTAWA
- CityHolland
- AreaHolland City
- NeighborhoodHolland City
- Zip49423
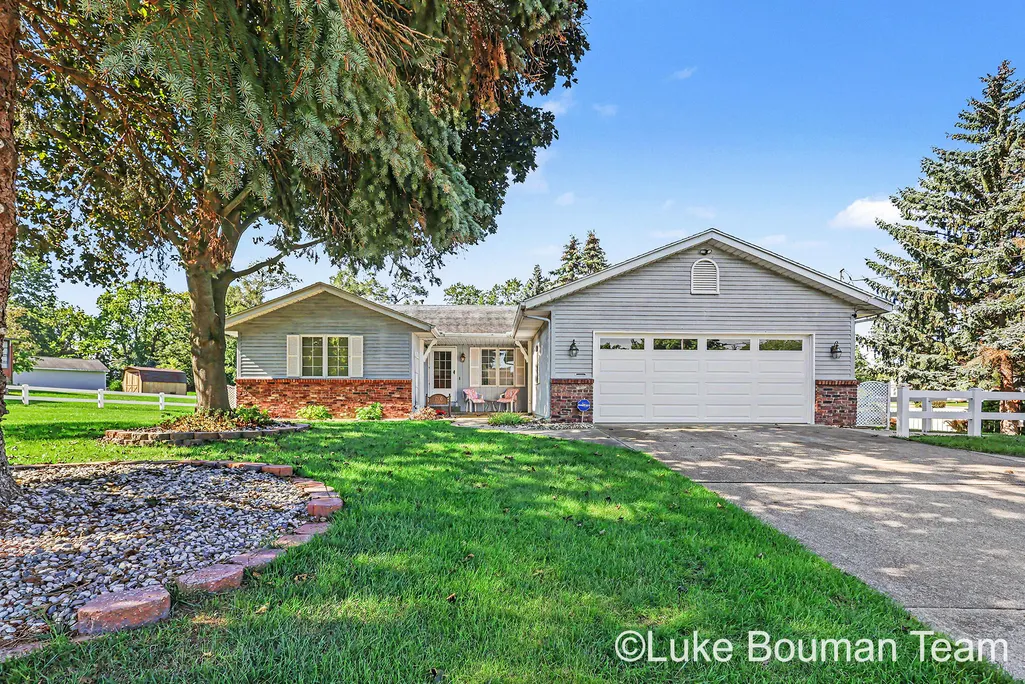
- StyleRanch
- Year Built1986
- Taxes$ 3068
- Price$ 375,000
- Bedrooms3
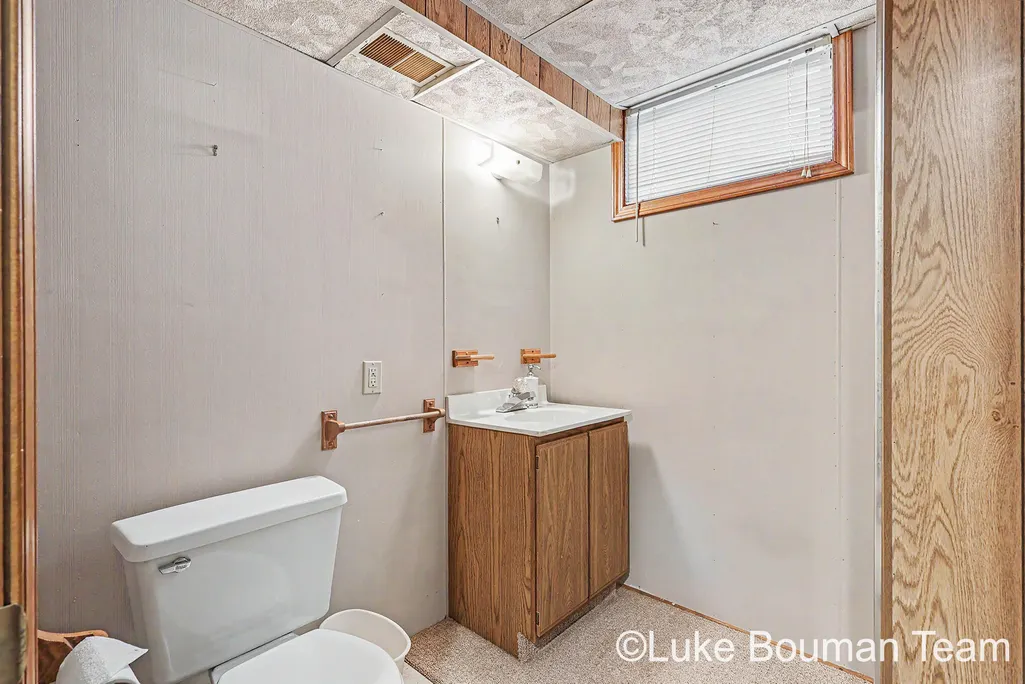
- Full Bathrooms2
- Half Bathrooms0
- Sqr Footage1850
- Lot Size0.41 Acres
Data Source:
Michigan Regional Information Center (MICHRIC)
Property Description
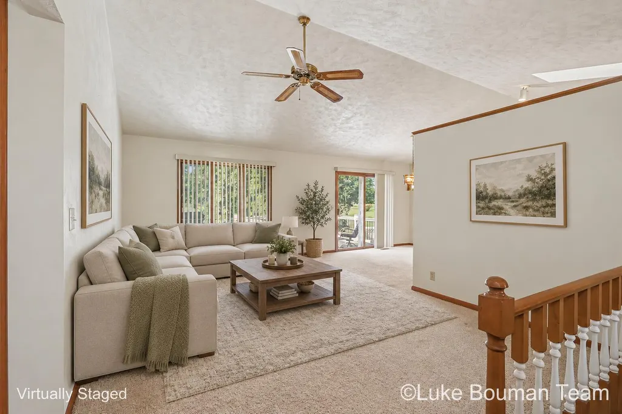
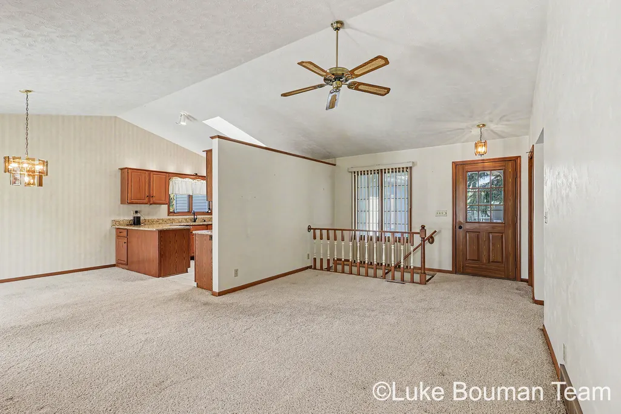
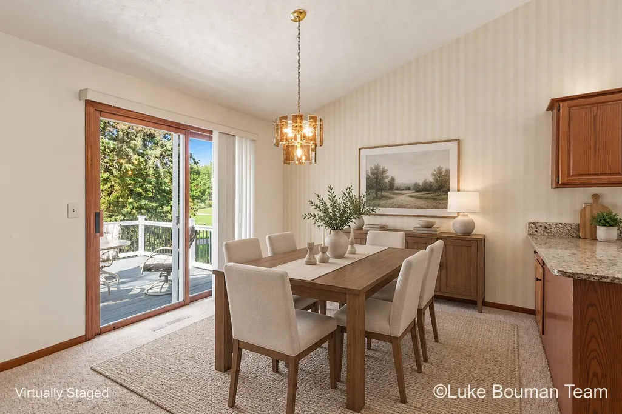
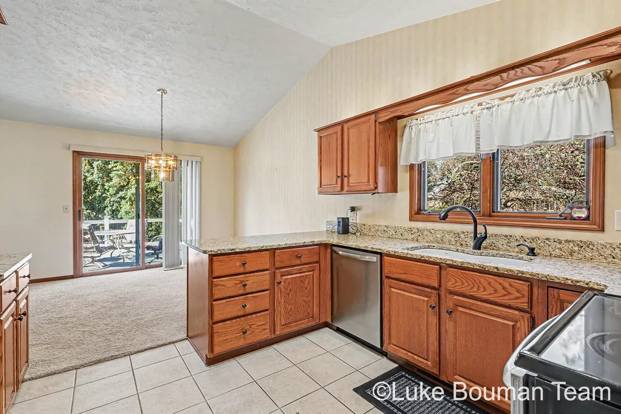
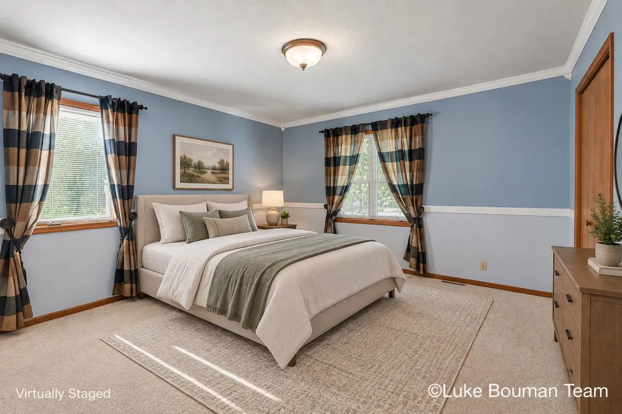
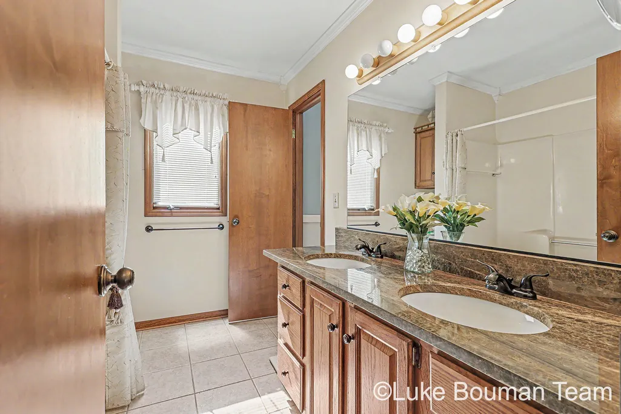
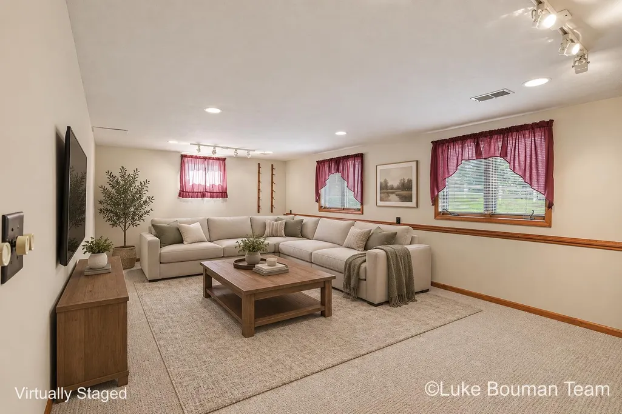
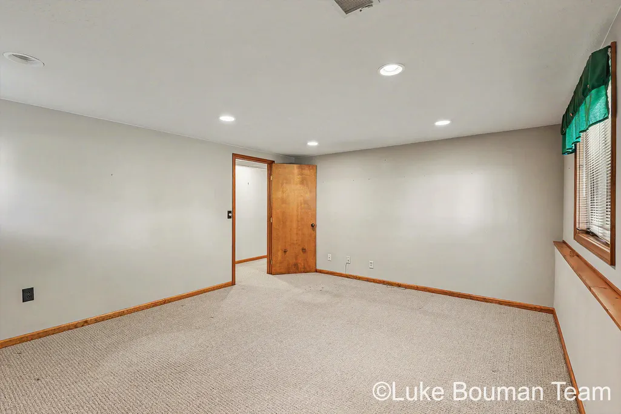
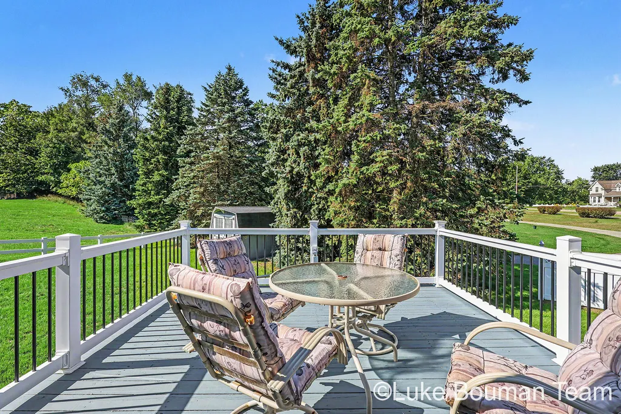
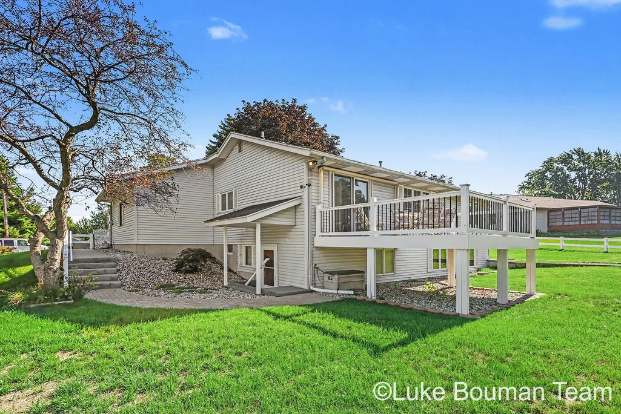
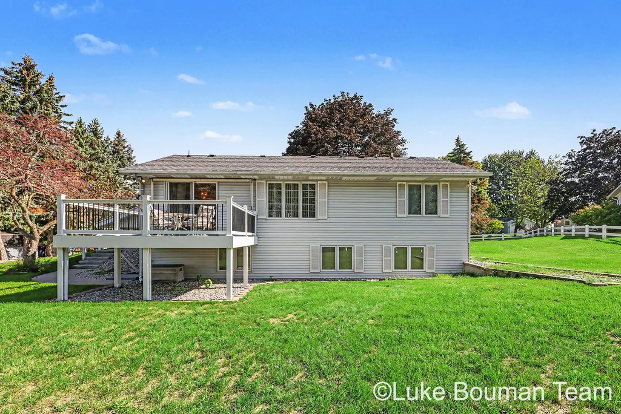
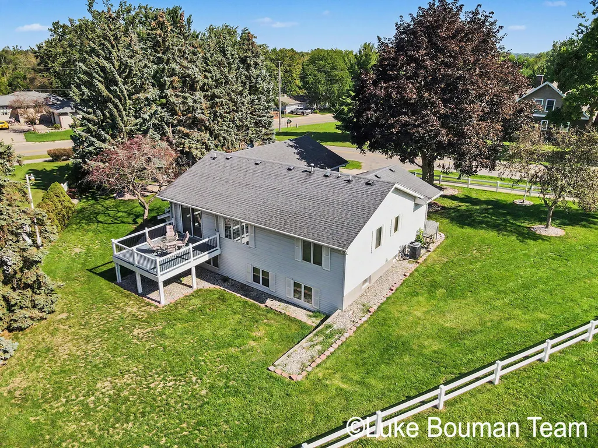
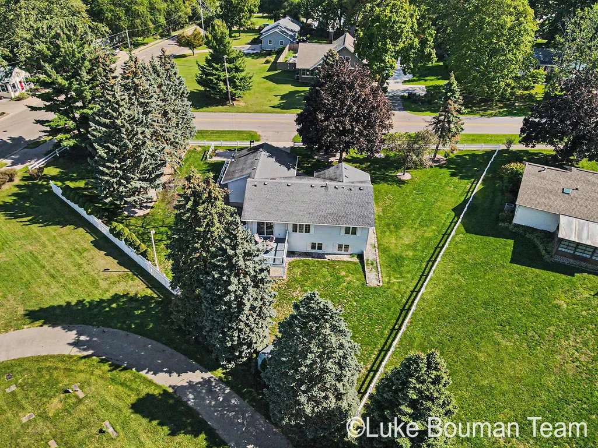
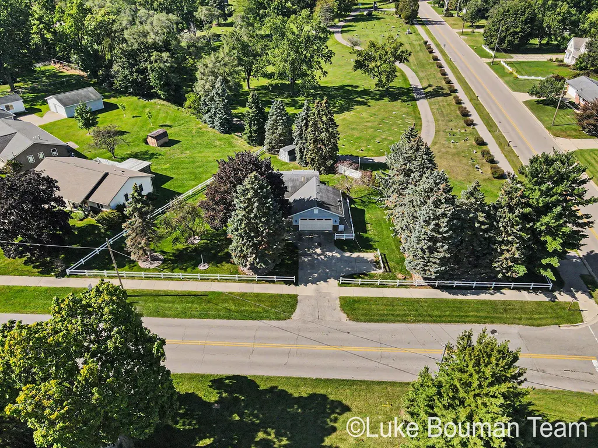
Welcome to this 3 bedroom, 2 bathroom ranch in a convenient Holland location, just a short distance from downtown Holland and all the shopping, dining, and entertainment the area has to offer. The comfortable ranch-style layout offers easy main-floor living with plenty of space to make your own. Step outside to the deck, perfect for outdoor entertaining, grilling, or relaxing on a summer evening. A great opportunity to enjoy a peaceful setting while staying close to everything Holland has to offer.
| Price History | |
|---|---|
| 9/14/2026 | Listed $375,000 |
General Features
| Sewer | Public |
|---|---|
| Heating | Forced Air |
| Cooling | Central Air |
| Possession | Close Of Escrow |
| Roof | Composition |
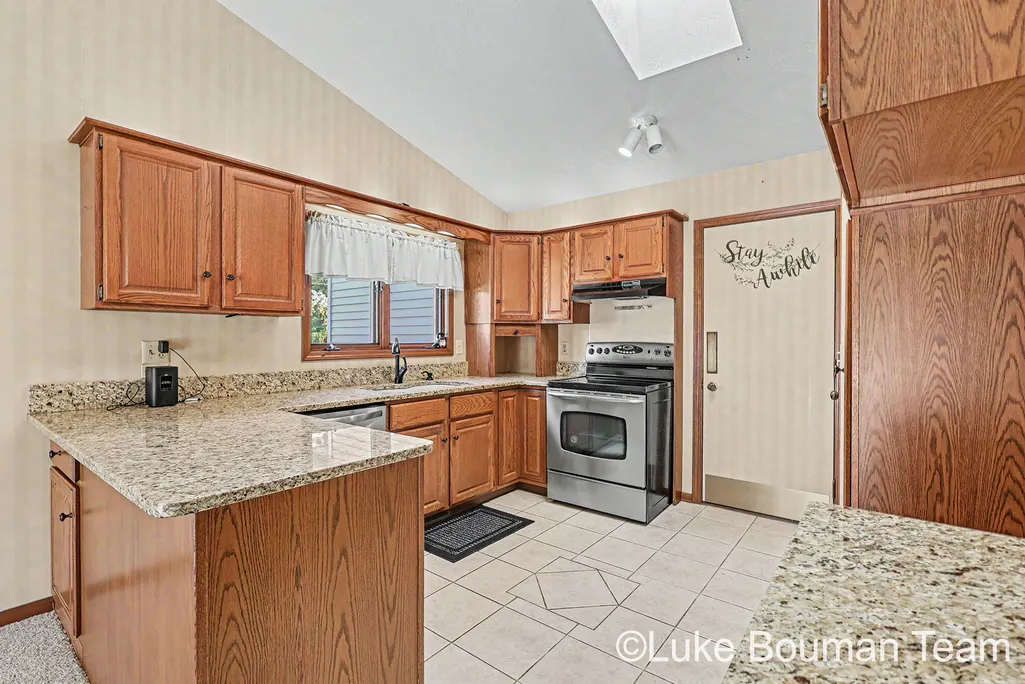
| Appliances | Range,Refrigerator |
| Garage Spaces | 2.0 |
| Architectural Style | Ranch |
| Construction Materials | Brick,Vinyl Siding |
| Year Built | 1986 |
| Stories Count | 1 |
| Township | Holland City |
| Property Subtype | Single Family Residence |
| Tax Year | 2025 |
| Ownership | Private Owned |
| County | Ottawa |
| New Construction | No |
| Property Type | Residential |
| Attached Garage | Yes |
| Garage Y/N | Yes |
| Total Rooms | 7 |
| Full Baths | 2 |
| Status | Active |
| Directions | Chicago Dr east to 112th Ave south to Paw Paw Dr south to Legion Park Dr east to home. |
| City | Holland |
| High School District | Holland |
| Lot Size Units | Acres |
| Lot Size Square Feet | 17860.0 |
| Carport Y/N | No |
| Listing Terms | Cash,FHA,VA Loan,Conventional |
| Land Lease Y/N | No |
| Tax Annual Amount | 3068.0 |
| Home Warranty Y/N | No |
| Lease Renewal Y/N | No |
| Additional Parcels Y/N | No |
| Rent Control Y/N | No |
| Virtual Tour | https://www.zillow.com/view-imx/eed41bbb-ee99-4fe2-9f9d-d915ef9d9915?setAttribution=mls&wl=true&initialViewType=pano&utm_source=dashboard |
| Standard Status | Active |
| Occupancy Type | Vacant |
| Tax Assessed Value | 74407 |
| MobileHomeRemainsYN | No |
| Legal Description | PART LOT 57,COM 140.9 FT N OF SW COR,TH N 172.6 FT,NE'LY 35.8 FT ALG S'LY R/W LI PAW PAW DR,TH S 39D 47M E 210.23 FT,TH S 78D 44M 41S W 165.03 FT TO BEG. LEGION PARK SUB SEC 27 T5N R15W |
| Senior Community | None |
Interior Features
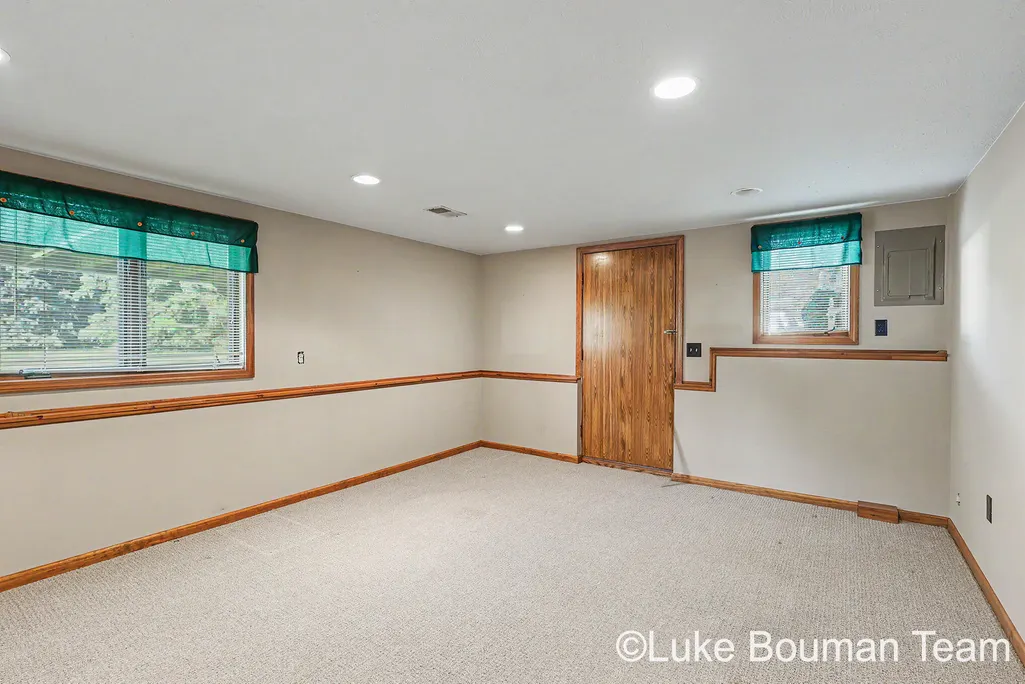
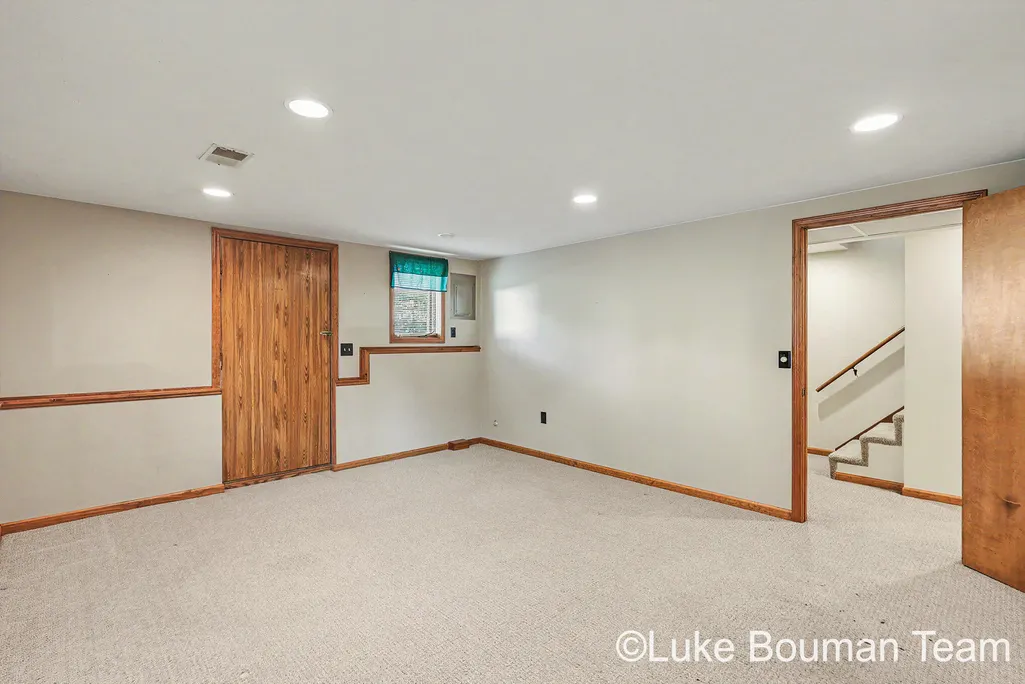
| Basement | Full,Walk-Out Access |
|---|---|
| Flooring | Carpet |
| Air Conditioning Y/N | Yes |
| Heating Y/N | Yes |
| Window Features | Insulated Windows |
| Fireplace Y/N | No |
| Laundry Features | Lower Level |
| Total Bedrooms | 3 |
| Below Grade Finished Area | 0.0 |
| Main Level Bedrooms | 2 |
| Total Baths | 2 |
Exterior Features
| Parking Features | Attached |
|---|---|
| Lot Features | Level |
| Water Source | Public |
| Lot Size Area | 0.41 |
| Spa | No |
| Building Area Total | 1050.0 |
| Lot Dimensions | 207x166x173x36 |
| Lot Size Acres | 0.41 |
| Road Surface Type | Paved |
| Waterfront Y/N | No |
| Crops Included Y/N | No |
| Horse Y/N | No |
| Irrigation Water Rights Y/N | No |
Amenities
- Foreclosure
- Views
- Short Sale
- New Construction
- Adult 55+
- Lease To Own
- No HOA Fees
- Furnished
- Primary On Main
- Air Conditioning
- Seller Finance
- Green
- Fixer Upper
- Horse
- Golf
- Fireplace
- Deck
- Garage
- Basement
- Pool
Property vs Single Family Average in 49423
Price
Taxes
Year Built

 Listing information is provided by Participants of the MichRIC MLS. IDX information is provided exclusively for personal, non-commercial use, and may not be used for any purpose other than to identify prospective properties consumers may be interested in purchasing. Information deemed reliable but not guaranteed. ©: MichRIC MLS. Last Update September 14, 2026 8:06 AM UTC
