
Waterfront - Primary on Main
Address
714 N Shore Drive, Holland, MI
Price
$ 3,950,000
Property Attributes
- MLS#26030887
- TypeSingle Family
- Listing Status Active
- CountyOTTAWA
- CityHolland
- AreaPark Twp
- NeighborhoodPark Twp
- Zip49424
- StyleTraditional
- Year Built1950
- Taxes$ 19927
- Price$ 3,950,000
- Bedrooms5
- Full Bathrooms3
- Half Bathrooms2
- Sqr Footage5711
- Lot Size1.46 Acres
Data Source:
Michigan Regional Information Center (MICHRIC)
Property Description
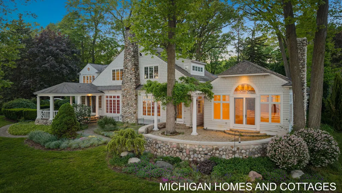
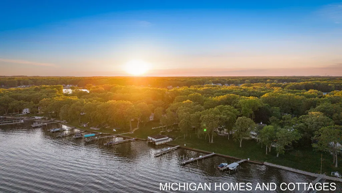
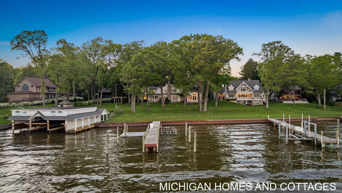
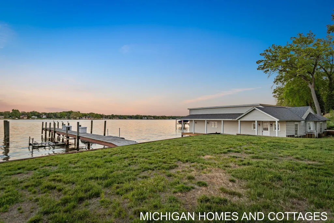
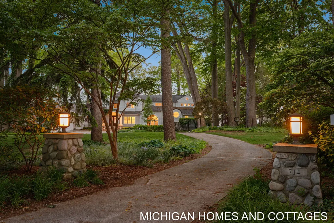
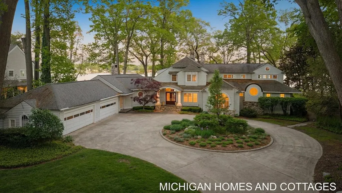
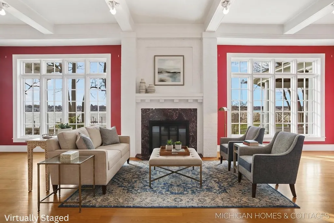
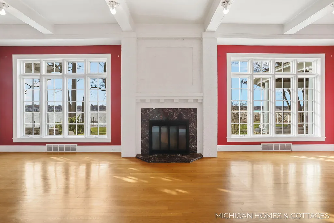
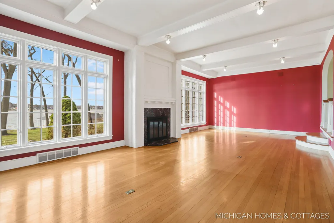
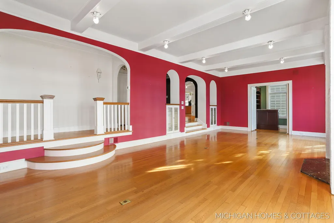
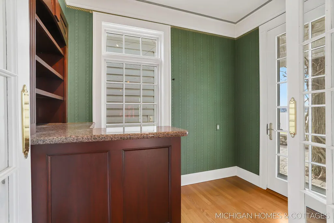
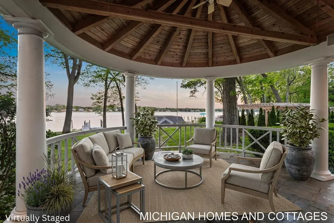
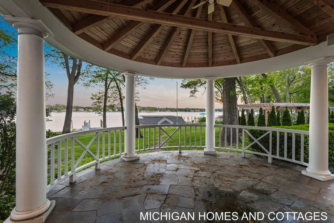
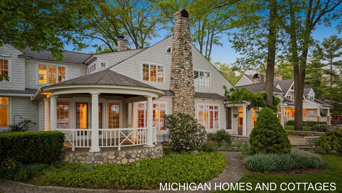
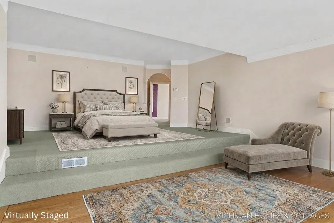
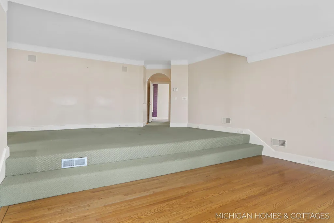
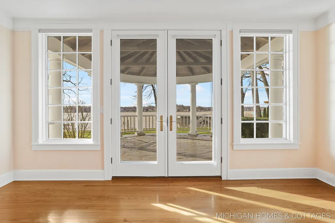
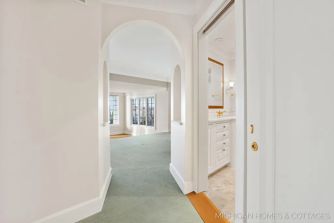
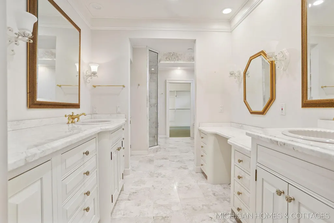
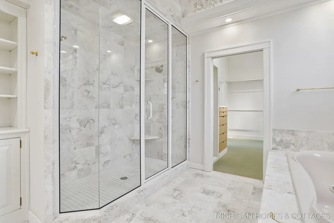
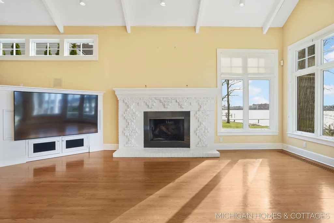
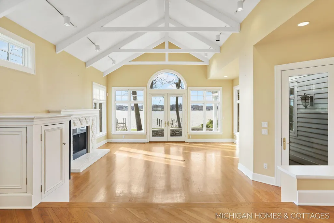
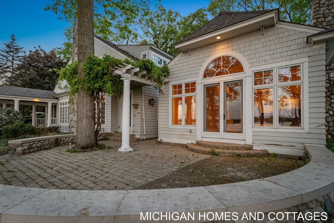
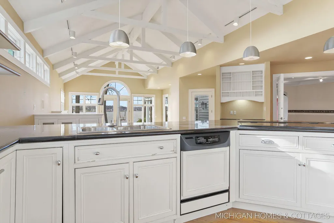
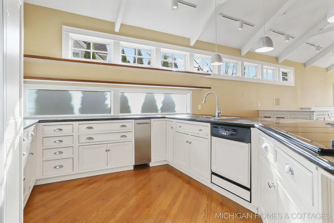
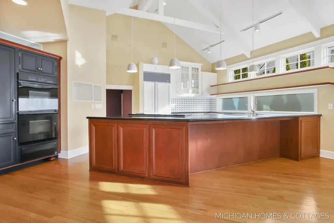
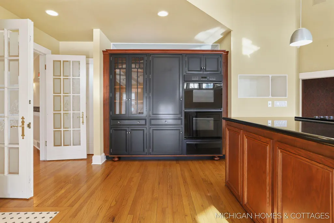
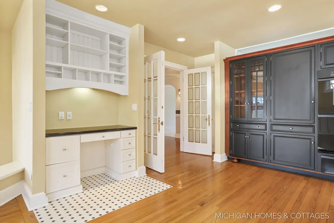
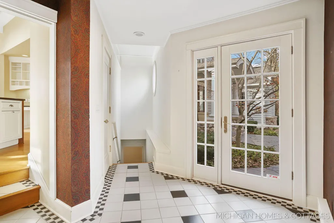
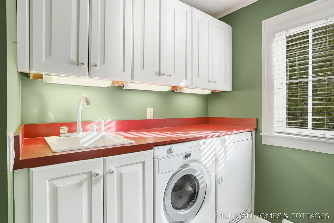
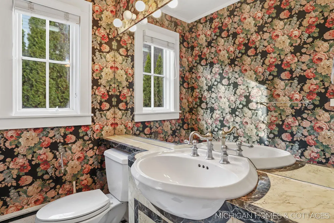
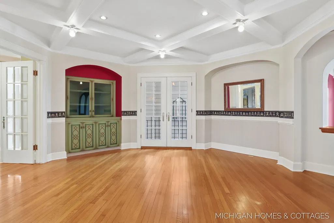
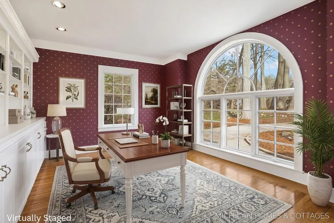
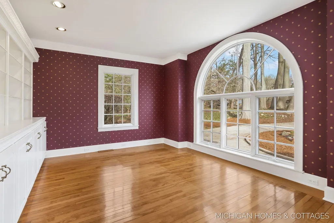
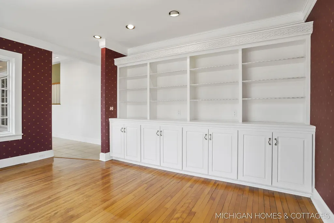
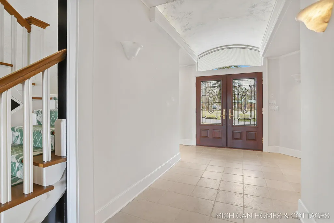
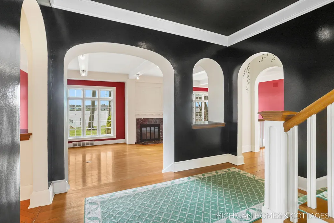
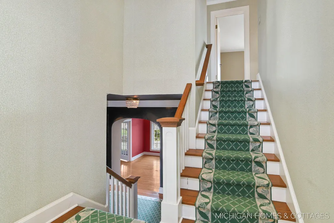
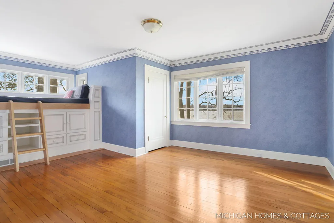
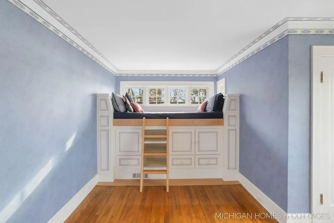
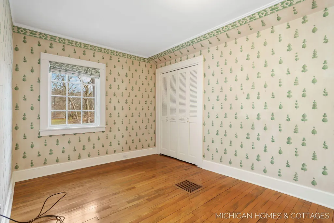
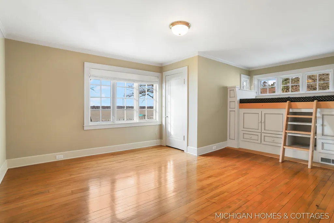
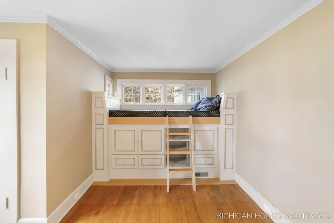
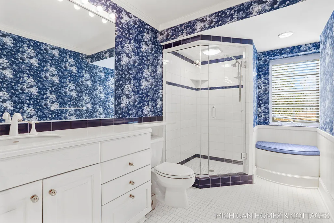
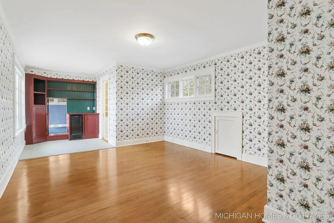
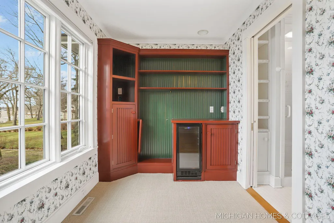
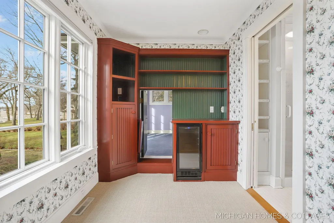
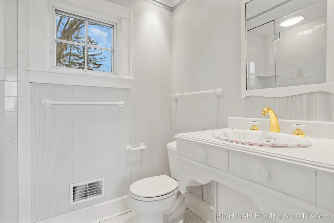
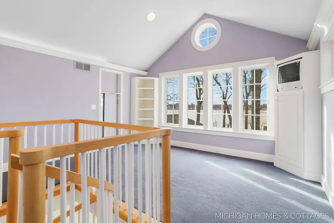
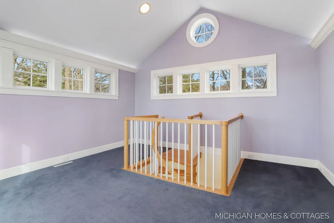
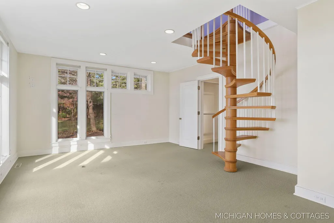
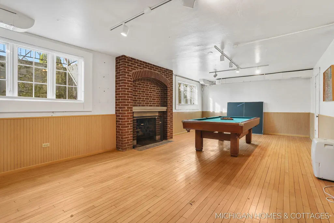
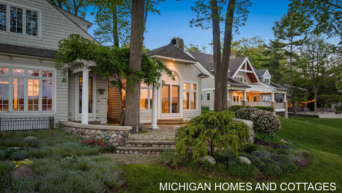
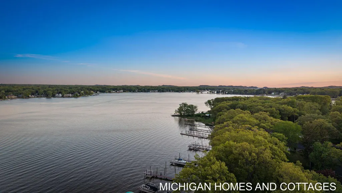
Welcome to the good life. Set on nearly 1.5 acres along the shores of Lake Macatawa, this distinguished waterfront estate offers a once-in-a-lifetime chance to own a piece of local history. Previously owned by Chris Smith of Chris-Craft, the property reflects a time when lakefront living was defined by elegance, craftsmanship, and entertaining on a grand scale. One of its most remarkable features is the rare boathouse, a nod to a bygone era and one of the few remaining on Lake Macatawa. Built to accommodate two Chris-Craft boats and even a Cessna 180 converted to a seaplane, the structure speaks to the property's extraordinary heritage. Inside, the formal living and dining rooms provide generous space for gatherings, while a dedicated bar area makes entertaining a part of daily life. The family room opens to the kitchen and is highlighted by soaring ceilings and French doors that invite in the sights and sounds of lake life. Step outside to enjoy dinner on the patio or simply take in the view. Tucked away for privacy, the main-floor primary suite features two walk-in closets, a beautifully appointed bath with a steam shower, a nearby exercise room, and a sitting area that opens onto the expansive veranda overlooking the lake--this retreat has stunning panoramic views. Here, a morning coffee while the lake wakes up is a soothing way to greet the day. A library with built-ins, laundry room, and powder room complete the main level. Upstairs, you'll find four additional bedrooms, three of which enjoy stunning Lake Macatawa views. Two bedrooms feature built-in sleeping lofts, while the oversized guest suite includes its own bath and a hidden door leading to a bonus room. Another full bathroom completes the upper level. With sweeping views, main-floor living, expansive water frontage, an oversized lot, and boathouse, this exceptional estate captures the character and history of Lake Macatawa in a way few properties can.
| Price History | |
|---|---|
| 6/21/2026 | Listed $3,950,000 |
General Features
| Sewer | Public |
|---|---|
| Heating | Forced Air,Radiant |
| Cooling | Central Air |
| Utilities | Phone Available,Cable Available,Natural Gas Connected |
| Possession | Close Of Escrow |
| Roof | Composition |
| Appliances | Bar Fridge,Cooktop,Dishwasher,Double Oven,Dryer,Refrigerator,Trash Compactor,Washer |
| Garage Spaces | 4.0 |
| Architectural Style | Traditional |
| Construction Materials | Vinyl Siding,Wood Siding |
| Year Built | 1950 |
| Stories Count | 2 |
| Township | Park Twp |
| Property Subtype | Single Family Residence |
| Tax Year | 2026 |
| Ownership | Private Owned |
| Waterfront Features | Lake |
| County | Ottawa |
| New Construction | No |
| Property Type | Residential |
| Attached Garage | Yes |
| Garage Y/N | Yes |
| Other Structures | Boat House |
| Total Rooms | 12 |
| Full Baths | 3 |
| Status | Active |
| Directions | Ottawa Beach Rd to N Shore Dr,west to 714 N Shore Dr. Home is on the north side of the road. |
| City | Holland |
| Body of Water | Lake Macatawa |
| High School District | West Ottawa |
| Zoning Description | r-3 |
| Lot Size Units | Acres |
| Lot Size Square Feet | 63663.0 |
| Carport Y/N | No |
| Listing Terms | Cash,Conventional |
| Land Lease Y/N | No |
| Tax Annual Amount | 19927.0 |
| Home Warranty Y/N | No |
| Lease Renewal Y/N | No |
| Additional Parcels Y/N | No |
| Rent Control Y/N | No |
| Virtual Tour | https://www.zillow.com/view-imx/6ac639bb-5726-4b7c-b1cc-60b035771319?wl=true&setAttribution=mls&initialViewType=pano |
| Standard Status | Active |
| Occupancy Type | Vacant |
| Tax Assessed Value | 676131 |
| MobileHomeRemainsYN | No |
| Legal Description | LOT 15 EXC COM NW COR,TH N 68D 49M E 1.6 FT,S 0D 29M 29S E 177.7 FT TO W LI OF SD LOT 15,TH N 0D 58M 30S W 177.14 FT ALG SD LI TO BEG,ALSO PART OF LOT 14 COM S 0D 58M 30S E 177.14 FT FROM NW COR OF L |
| Senior Community | None |
Interior Features
| Interior Amenities | Broadband,Garage Door Opener,Sauna |
|---|---|
| Basement | Partial |
| Flooring | Carpet,Stone,Tile,Wood |
| Total Fireplaces | 3 |
| Fireplace Features | Family Room,Living Room,Recreation Room,Wood Burning |
| Air Conditioning Y/N | Yes |
| Heating Y/N | Yes |
| Window Features | Screens,Replacement,Window Treatments |
| Fireplace Y/N | Yes |
| Half Baths | 2 |
| Laundry Features | Laundry Room,Main Level,Sink |
| Total Bedrooms | 5 |
| Below Grade Finished Area | 0.0 |
| Main Level Bedrooms | 1 |
| Total Baths | 5 |
Exterior Features
| Parking Features | Garage Faces Side,Attached |
|---|---|
| Lot Features | Level |
| Water Source | Public |
| Lot Size Area | 1.46 |
| Spa | No |
| Building Area Total | 5059.0 |
| Lot Dimensions | 160x419x170x423 |
| Lot Size Acres | 1.46 |
| Waterfront Y/N | Yes |
| Crops Included Y/N | No |
| Horse Y/N | No |
| Irrigation Water Rights Y/N | No |
| Dock | True |
| Private Frontage | True |
| View | True |
| All Sports | True |
Amenities
- Foreclosure
- Views
- Short Sale
- New Construction
- Adult 55+
- Lease To Own
- No HOA Fees
- Furnished
- Primary On Main
- Air Conditioning
- Seller Finance
- Green
- Fixer Upper
- Horse
- Golf
- Fireplace
- Deck
- Garage
- Basement
- Pool
Property vs Single Family Average in 49424
Price
Taxes
Year Built
Visits

 Listing information is provided by Participants of the MichRIC MLS. IDX information is provided exclusively for personal, non-commercial use, and may not be used for any purpose other than to identify prospective properties consumers may be interested in purchasing. Information deemed reliable but not guaranteed. ©: MichRIC MLS. Last Update September 12, 2026 6:45 AM UTC
